

PROJECT NOTES · 31 OCTOBER 2026
Hospitality furniture mock-up rooms: build a clear approval record
Use one prepared room to connect furniture references, layout decisions, finish comments and revision responsibility.
A hospitality mock-up room can help a project team review furniture in context before decisions are repeated across guest rooms or shared spaces. Its value comes from the approval record, not from the room alone. Buyers should identify the exact products, drawings and specifications being reviewed, then record which observations require a decision and which items remain outside the mock-up scope. The review date and attending decision-makers should also appear on that record.
Define the room type and review scope
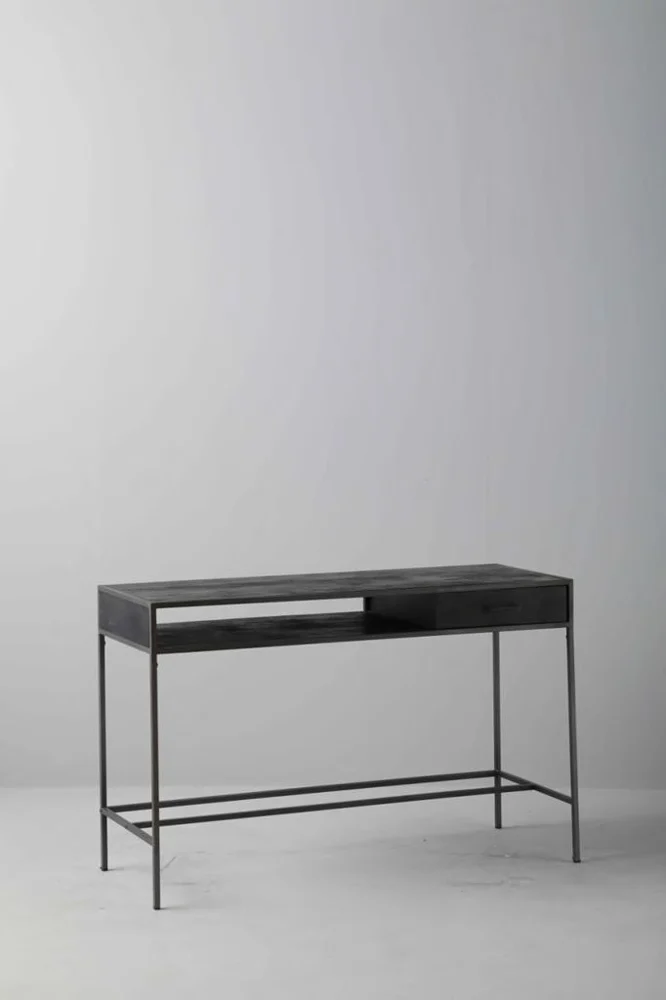
Give the mock-up a room or zone code that matches the current project schedule. List every furniture item included and state whether each piece is a final proposal, a sample or a temporary stand-in. A console, cabinet or sideboard and seating piece should each carry their own product reference.
Also list what the review does not cover. Lighting, soft furnishings, electrical work or other room elements may affect the overall impression without forming part of the furniture approval. Clear boundaries help the project team avoid treating a visual room review as approval of an unrelated specification.
Connect each piece to current documents
Place the product reference, drawing revision, finish code and quantity basis in one review sheet. If the mock-up uses a different size or configuration from the scheduled item, record that difference before the meeting. Do not infer dimensions, materials or construction from the installed appearance.
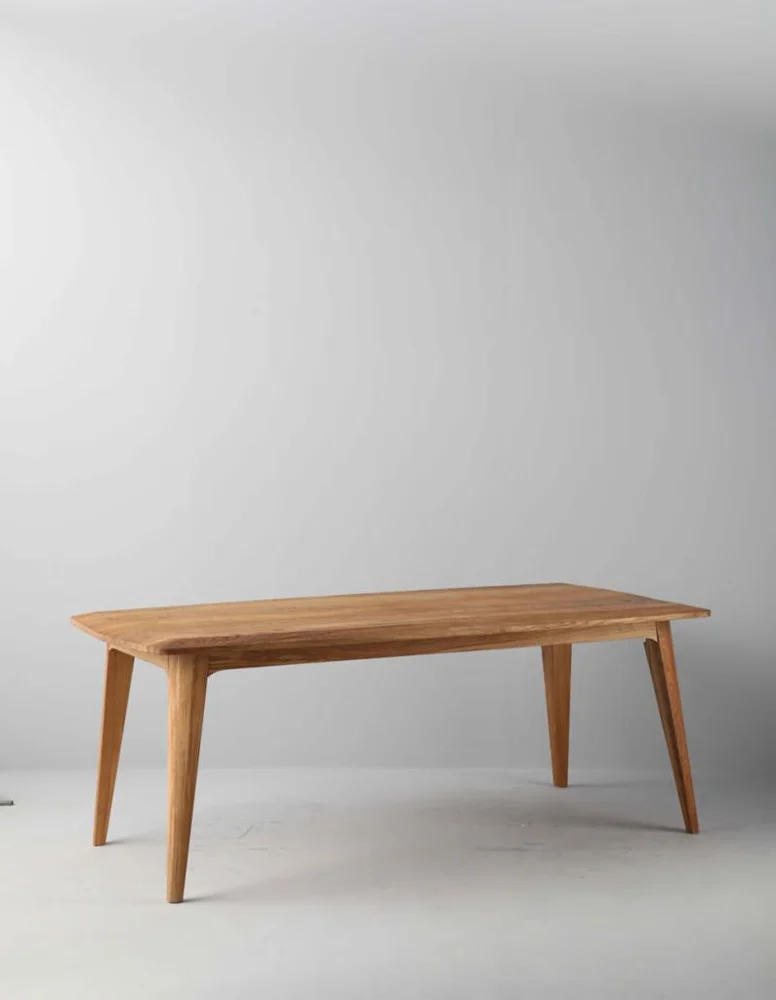
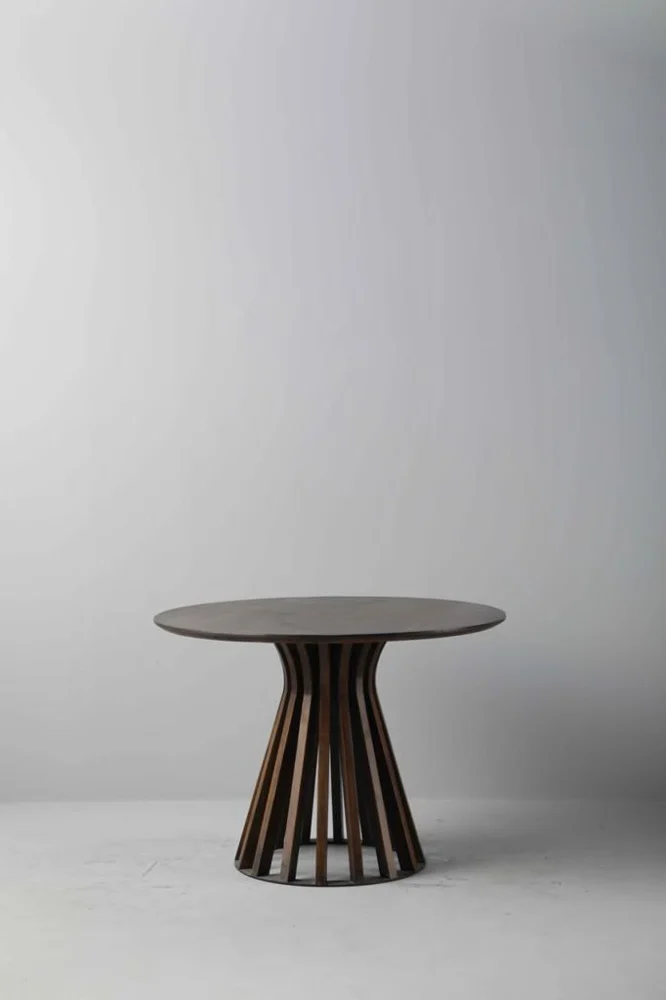
For a dining or lounge setting, link the seating collection and table reference separately. Matching visual direction does not mean that both products share the same material, finish process or approval status.
Review placement and room relationships
Compare the furniture position with the approved plan and current site measurements. Note door swings, curtains, sockets, skirting, circulation paths and nearby fixed elements. Record whether the proposed location is being approved or whether it still depends on a site or design-team decision.
Where drawers, doors or chairs move into circulation space, review the intended use with the responsible project team. The mock-up can show a relationship at that location, but local accessibility, safety and installation requirements remain project responsibilities that should be confirmed by the appropriate professionals.
Separate visual approval from specification approval
Review colour, sheen, texture and component coordination against the identified finish sample or approved reference. Natural variation and changing light should be discussed rather than hidden behind a general “approved” note. Photographs can record the meeting, but they should not replace the physical finish reference where colour accuracy matters.
Keep construction, hardware, upholstery, care, assembly and performance questions tied to their approved documents. A room photograph does not confirm an unseen material, internal structure, test result or long-term suitability.
Create a numbered observation log
Give each comment a number, product reference, location, photograph and required action. Separate confirmed approvals from observations, requested revisions and open questions. A note such as “adjust bedside unit” is incomplete unless it identifies the relevant dimension, drawing point or placement decision.
Assign an owner and response date to every open item. If a furniture revision is agreed, issue a new drawing or specification reference rather than relying only on marked-up photographs. This keeps the manufacturer, designer, buyer and installer aligned around the same change.
Confirm how the decision applies to rollout
State which room types, products and revisions are covered by the mock-up approval. Similar rooms may still have different dimensions, services or access conditions. The project team should verify where the approved arrangement can be repeated and where a separate review is needed.
Before closing the record, compare the latest room schedule, product list, drawings, finish approvals and observation log. Any unresolved item should remain visible with a responsible person. A signed mock-up record is useful only when the documents used for later purchasing and installation carry the same approved references.