
PROJECT NOTES · 27 OCTOBER 2026
Custom furniture site measurements: prepare a clearer room survey
Record the usable space, fixed elements and access route before discussing custom dimensions for an interior or hospitality project.
A room measurement written as width by depth is rarely enough for a custom furniture enquiry. Doors, skirting, columns, floor levels and the delivery route can all affect the practical space available. A clear survey gives the buyer, designer and manufacturer the same reference while the proposed size is being discussed.
Identify the exact room and furniture position
Give each surveyed space a room or zone code and mark the proposed furniture position on a simple plan. Show the wall, corner, window or circulation area that controls the placement. If several rooms share a layout, confirm whether they have been checked individually or are being treated as repeated types.
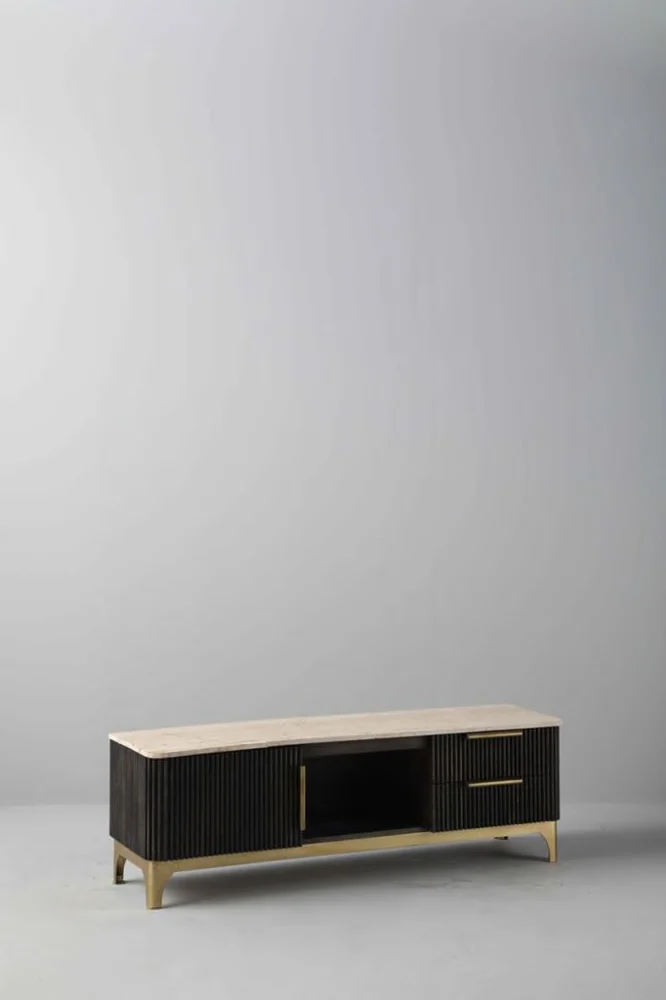
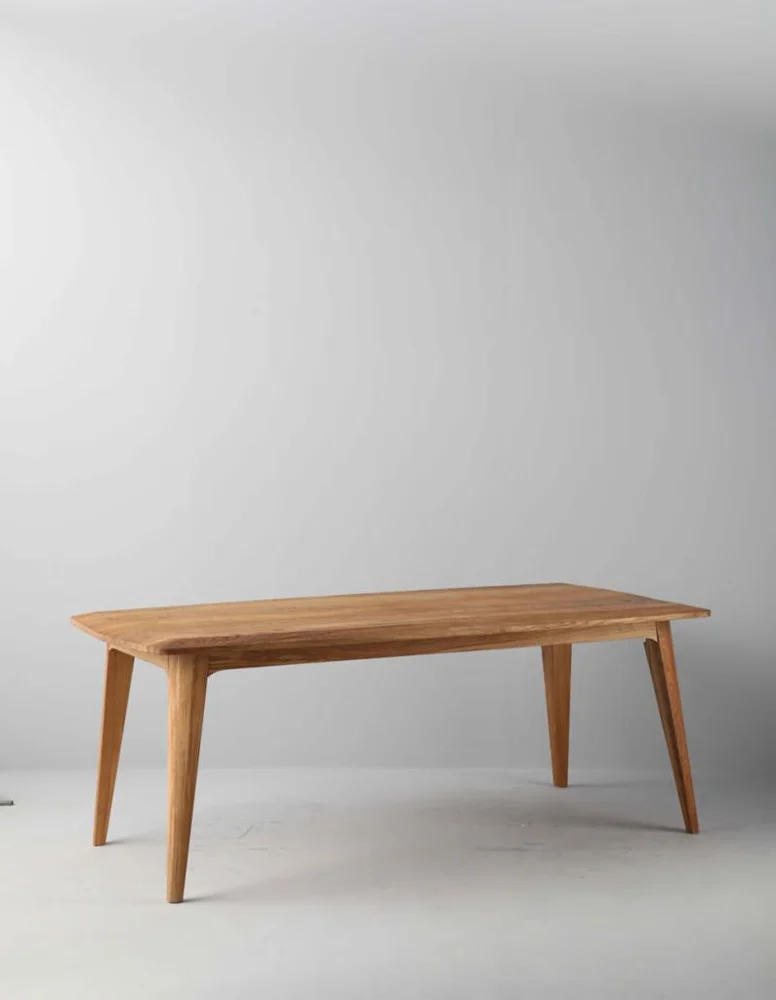
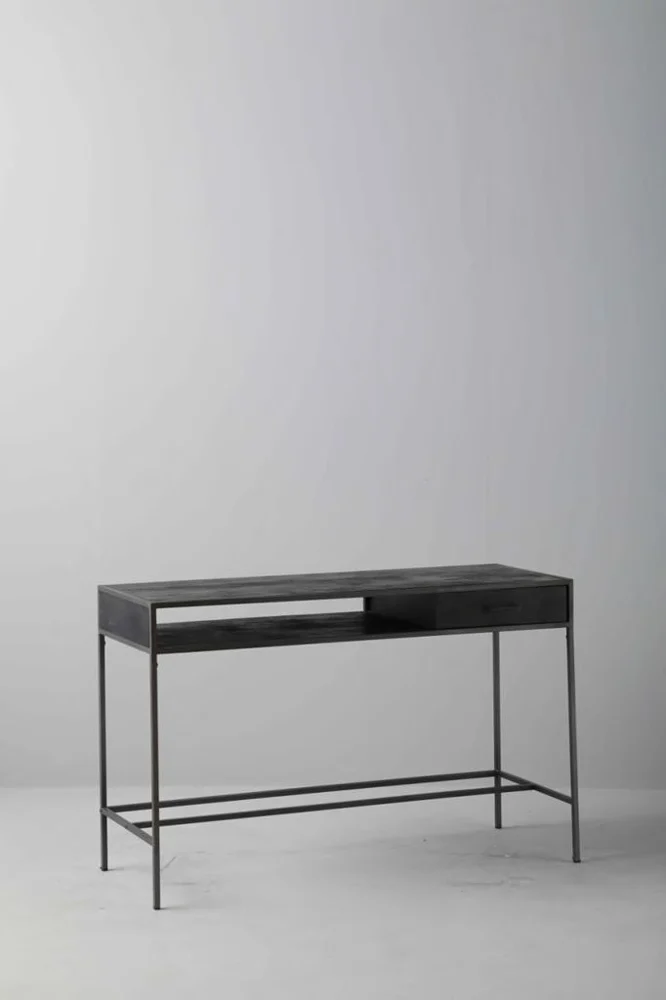
Attach the selected product reference to the same survey. A console table, cabinet or sideboard and dining table may each need different information even when they belong in one room.
Record usable dimensions, not only overall dimensions
Measure the space at more than one point when walls, floors or ceilings may vary. Note skirting, mouldings, ledges, columns and other projections that reduce the usable area. Mark the measuring unit clearly and keep the original figures rather than converting them repeatedly between documents.
For freestanding furniture, record the available footprint and the space required for doors, drawers, chairs or normal movement. For a piece intended to sit below a window or artwork, include the controlling height. These measurements describe the site; they do not replace the confirmed dimensions of the selected furniture.
Map doors, services and moving parts
Show the swing of nearby doors and windows, along with sockets, switches, vents, radiators, pipes or other fixed services that must remain accessible. If cable access or ventilation is required for the intended use, state it as a project requirement for discussion.
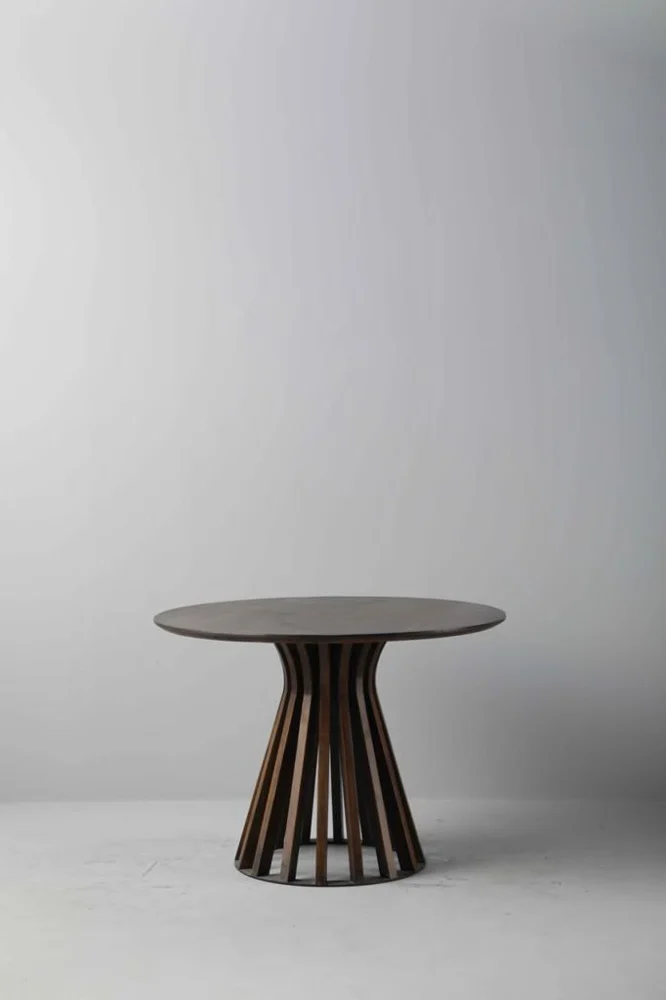
For seating and tables, include the planned arrangement and circulation route. Browse the seating collection alongside the table reference, then confirm the actual furniture dimensions before approving the layout. A photograph does not establish clearance, capacity or suitability for a particular site.
Check the route into the room
Record the relevant entrance, corridor, stair, lift and doorway measurements along the proposed route. Include tight turns or changes in level that may affect handling. If assembly on site is being considered, ask which parts of the selected design can be supplied separately and how the approved construction will be connected.
Do not assume that a furniture piece can be altered or dismantled because a similar design appears modular. The manufacturer should confirm the proposed construction, while the buyer or project team verifies the access information for the actual site.
Assign measurement responsibility and revision control
State who measured the space, the survey date and which drawing or plan was used. Ask the responsible designer, contractor or site professional to verify critical dimensions and local installation, safety and accessibility requirements. Keep photographs as supporting context, with labels that match the plan.
If construction work changes the room, issue a revised survey rather than editing the earlier file without a record. Before order approval, compare the latest site survey, furniture drawing and specification side by side. Any tolerance, fixing or installation requirement should be confirmed for the selected design and site.